
Open House Sun, Nov 8th 01:00 PM - 03:00 PM - Price Reduction
Address
50 Greenbrook Road, Middlesex, NJ
Price
$ 999,777
Property Attributes
- MLS#2707408R
- TypeSingle Family
- Listing Status Active
- CountyMiddlesex
- CityMiddlesex
- NeighborhoodNA
- Zip08846
- StyleColonial, Custom Home, Two Story
- Year Built2000
- Taxes$ 18168
- Price$ 999,777
- Bedrooms4
- Full Bathrooms3
- Half Bathrooms1
Data Source:
All Jersey MLS
Property Description
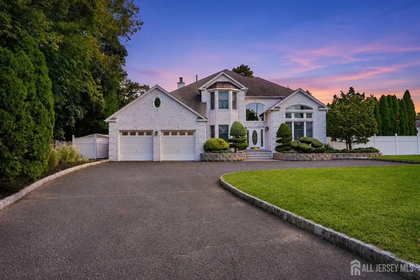
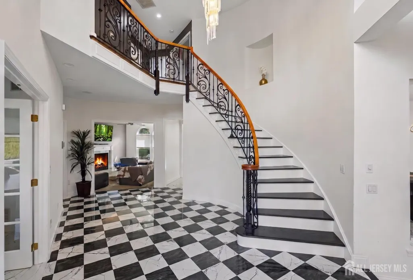
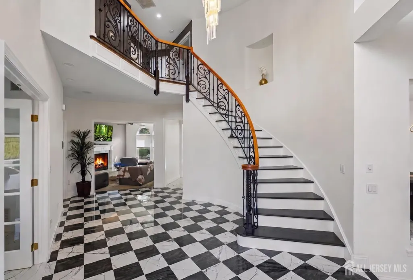
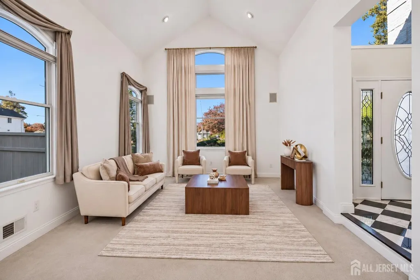
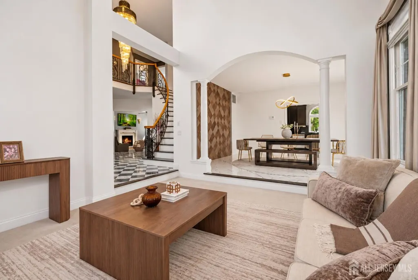
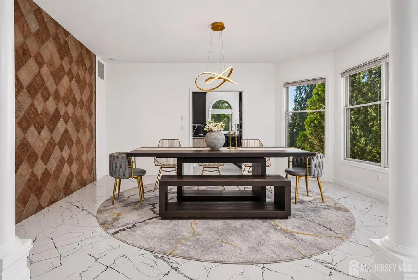
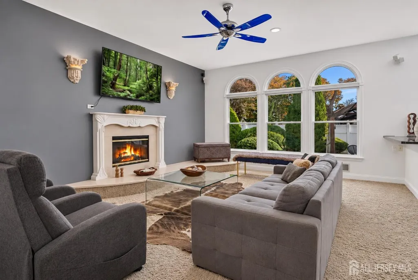
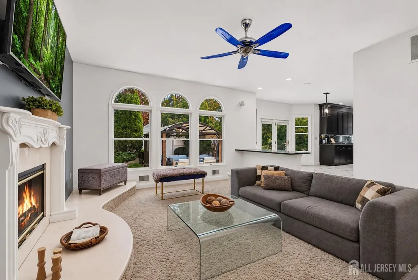
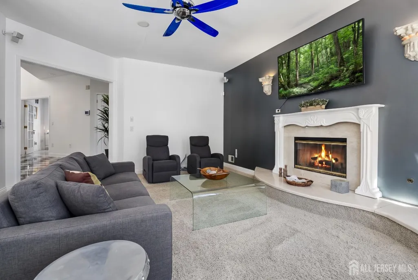
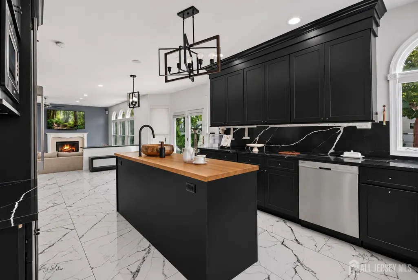
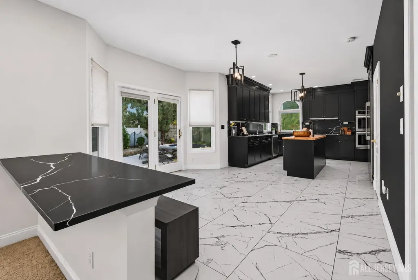
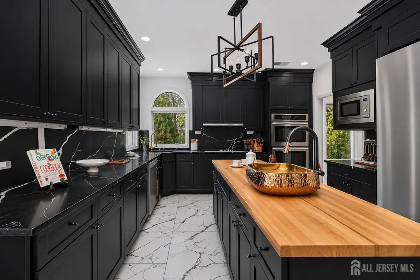
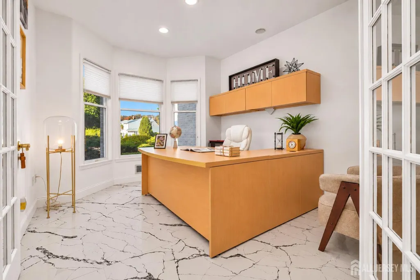
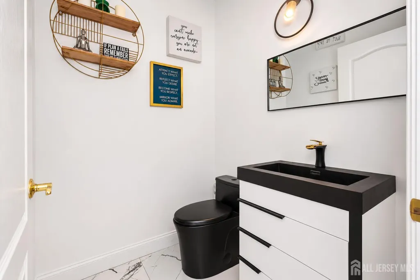
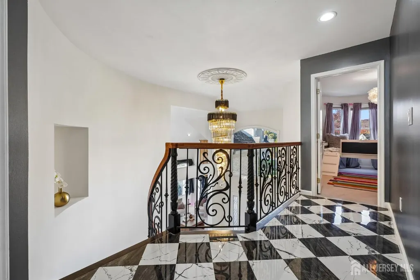
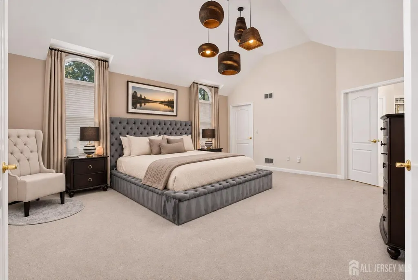
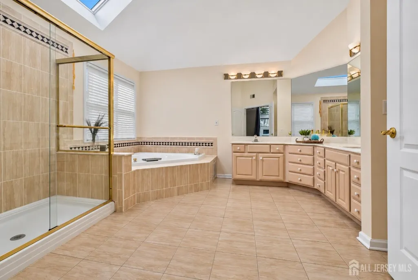
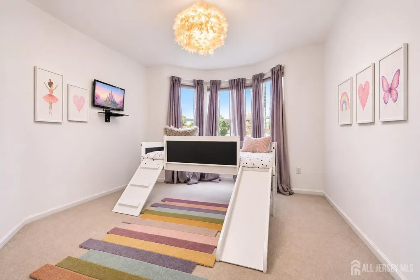
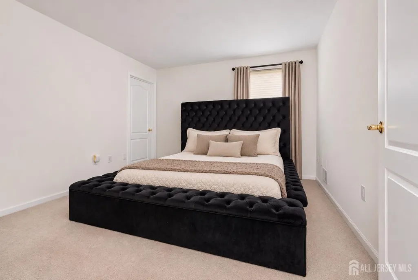
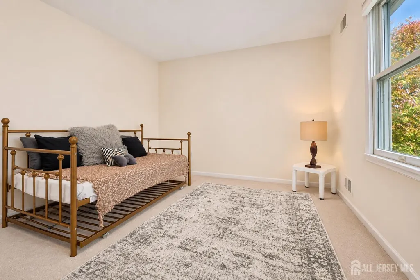
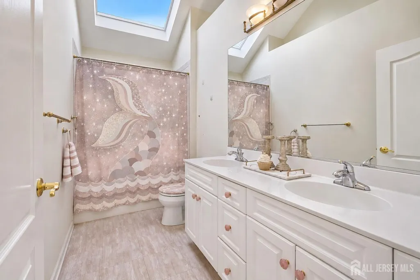
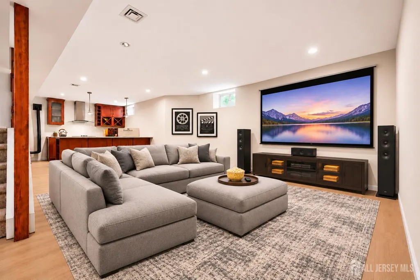
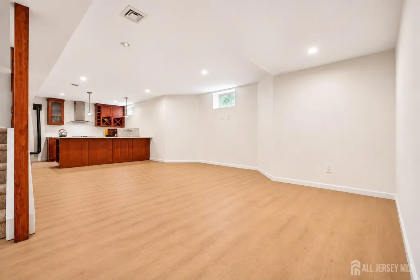
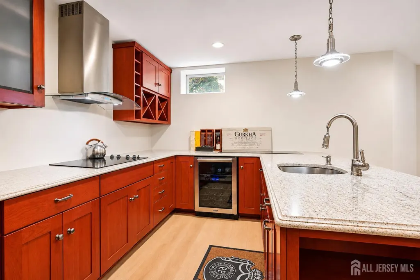
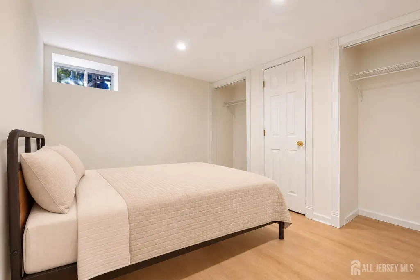
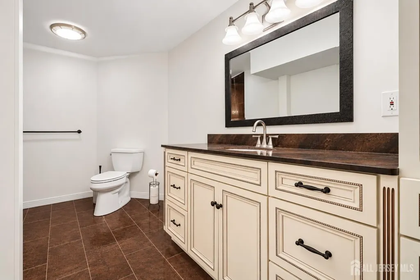
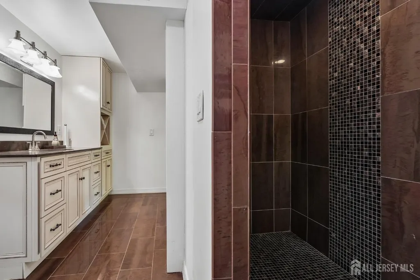
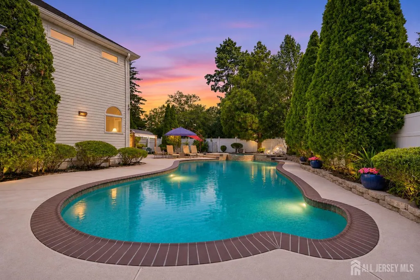
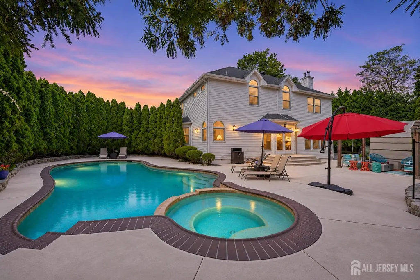
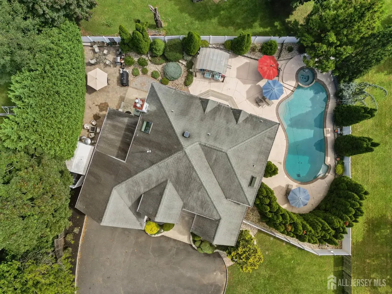
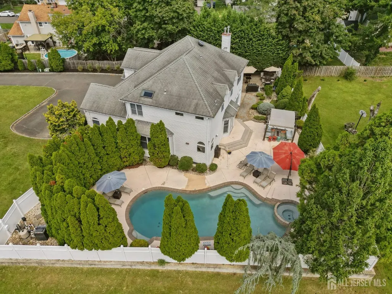
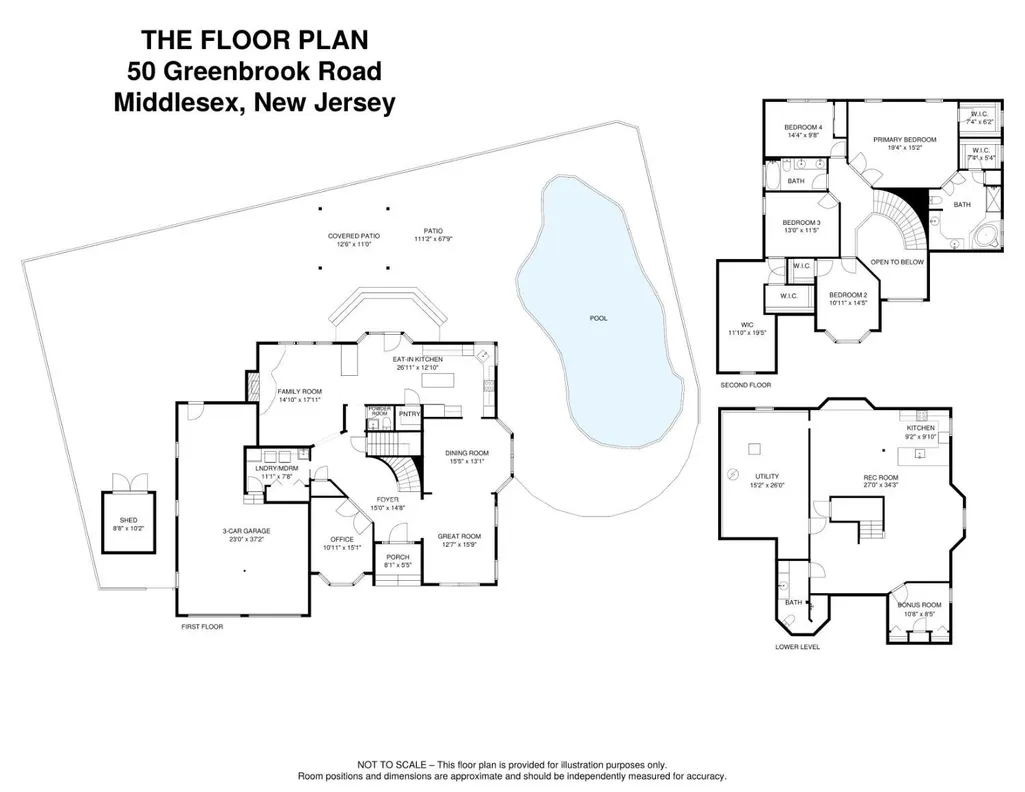
Set well back from the street, this amazing home offers a rare sense of privacy and seclusion, with a backyard oasis that feels like your own private resort. Inside, you're greeted by a dramatic two-story foyer with porcelain floors and a sweeping curved staircase with wrought iron railings. This center hall Colonial continues to impress with a light-filled vaulted great room featuring soaring arched windows and a formal dining room framed by graceful columns and elegant accent wall. At the heart of the home, the stunning eat-in kitchen features black shaker cabinetry, dramatic veined quartz, a butcher block island, double wall ovens, Dacor smart refrigerator, and a sun-drenched breakfast area with French doors to the backyard. Relax by the gas fireplace in the family room or enjoy the convenience of a private home office. Upstairs, the vaulted primary suite offers dual WIC's and spa-like bath with a glass shower, bidet, and skylight. The finished lower level expands the living space with a summer kitchen with a wine fridge, large recreation room, game or flex room, and another full bath. Outside, enjoy your own private retreat with a heated gunite saltwater pool, expansive patios, gazebo, lush evergreens, and privacy fencing. Updated in 2022, this 4-bedroom, 3.5-bath home also features a 3-car garage with tandem bay, 2-zone HVAC, central vacuum, underground sprinklers, and much more! Convenient access to schools, shops, parks, major highways, and NYC train & bus.
| Price History | |
|---|---|
| 11/5/2026 | Listed $99,977,700 |
| 11/5/2026 | 99$999,777 |
General Features
| Sewer | Public Sewer |
|---|---|
| Heating | Zoned,Forced Air |
| Cooling | Central Air,Ceiling Fan(s),Zoned |
| Utilities | Cable Connected,Electricity Connected,Natural Gas Connected |
| Roof | Asphalt |
| Year Built | 2000 |
| Stories Count | 2 |
| Levels | Three Or More,Two |
| Property Subtype | Single Family Residence |
| Tax Year | 2025 |
| County | Middlesex |
| Property Type | Residential |
| Full Baths | 3 |
| Status | Active |
| City | Middlesex |
| Tax Annual Amount | 18168 |
| Structure Type | Custom Home |
| Living Area Units | Square Feet |
| Standard Status | Active |
| Appliances | Dishwasher,Disposal,Dryer,Exhaust Fan,Microwave,Refrigerator,Range,Oven,Washer,Kitchen Exhaust Fan,Gas Water Heater |
| Gas Y/N | Natural Gas |
| Virtual Tour | https://www.propertypanorama.com/instaview/msx/2707408R |
| Garage Spaces | 3 |
| Architectural Style | Colonial,Custom Home,Two Story |
| Pool Features | In Ground |
| Ownership | Fee Simple |
| Attached Garage | true |
| Subdivision Name | NA |
| Garage Y/N | true |
| Total Rooms | 11 |
| Senior Community Y/N | false |
| Carport Y/N | false |
| HOA Fee 2 Frequency | Monthly |
| Property Attached Y/N | false |
| Community Features | Curbs,Sidewalks |
| Other Structures | Shed(s) |
| Spa Features | Bath |
| Patio/Porch Features | Patio |
Interior Features
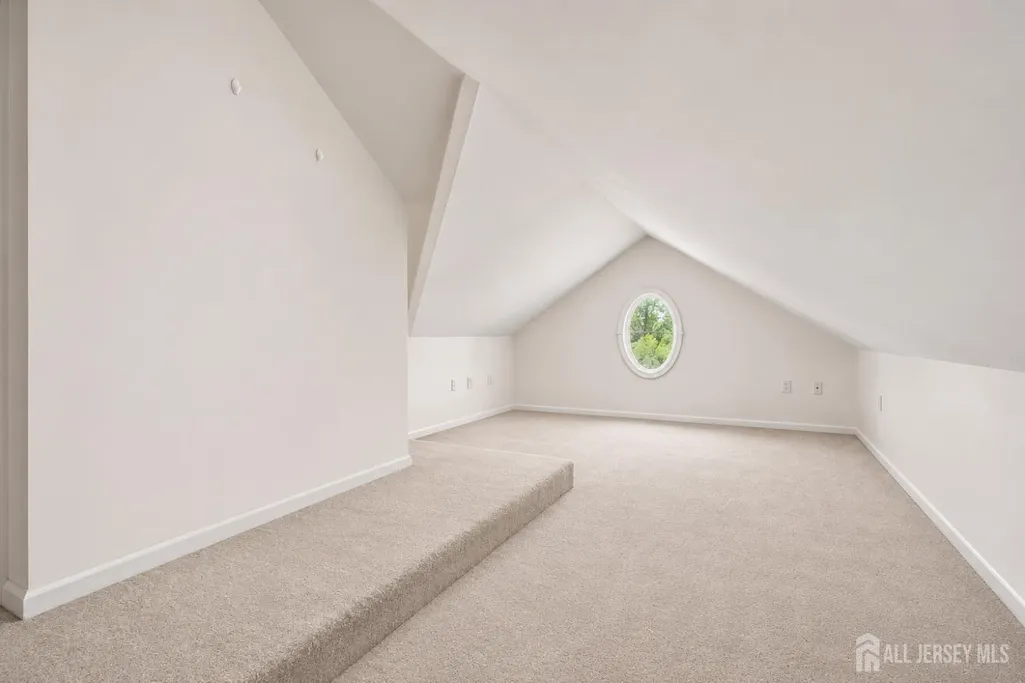
| Interior Amenities | Central Vacuum,High Ceilings,Skylight,Vaulted Ceiling(s),Entrance Foyer,Great Room,Kitchen,Laundry Room,Library/Office,Bath Half,Dining Room,Family Room,4 Bedrooms,Bath Main,Bath Other,Attic |
|---|---|
| Flooring | Carpet,Ceramic Tile,See Remarks |
| Total Stories | 2 |
| Heating Y/N | true |
| Half Baths | 1 |
| Total Baths | 4 |
| Basement | Full,Finished,Bath Full,Other Room(s),Recreation Room,Storage Space,Utility Room,Kitchen |
| Total Fireplaces | 2 |
| Fireplace Features | Gas,See Remarks |
| Fireplace Y/N | true |
| Total Bedrooms | 4 |
| Kitchen Features | Breakfast Bar,Kitchen Exhaust Fan,Kitchen Island,Pantry,Eat-in Kitchen |
| Dining Room Features | Formal Dining Room |
| Primary on Main | 154 |
| Second Bedroom Length | 11 |
| Second Bedroom Width | 14 |
| Bedroom 3 Area | 156 |
| Bedroom 3 Length | 13 |
| Bedroom 3 Width | 12 |
| Bedroom 4 Area | 140 |
| Bedroom 4 Length | 14 |
| Bedroom 4 Width | 10 |
| Dining Room Area | 15 |
| Dining Room Width | 13 |
| Family Room Area | 270 |
| Family Room Length | 15 |
| Primary Bedroom Area | 285 |
| Primary Bedroom Features | Two Sinks,Full Bath,Walk-In Closet(s) |
| Primary Bedroom Length | 19 |
| Primary Bedroom Width | 15 |
| Family Room Width | 18 |
| Dining Room Area | 195 |
| Window Features | Skylight(s) |
| Kitchen Area | 351 |
| Kitchen Length | 27 |
| Kitchen Width | 13 |
Exterior Features
| Parking Features | 1 Car Width,Asphalt,Garage,Built-In Garage,Oversized |
|---|---|
| Lot Features | Near Shopping,Near Train,Level |
| Water Source | Public |
| Lot Dimensions | 115.00 x 116.00 |
| Covered Spaces | 3 |
| Exterior Amenities | Lawn Sprinklers,Curbs,Patio,Sidewalk,Fencing/Wall,Storage Shed |
| Spa | true |
| Fencing | Fencing/Wall |
Amenities
- Foreclosure
- Views
- Short Sale
- New Construction
- Adult 55+
- Lease To Own
- No HOA Fees
- Furnished
- Primary On Main
- Air Conditioning
- Seller Finance
- Green
- Fixer Upper
- Horse
- Golf
- Fireplace
- Deck
- Garage
- Basement
- Pool
Property vs Single Family Average in 08846
Price
Taxes
Year Built

 All information is believed to be accurate but is not guaranteed. Protected by Copyright© 2026 and is owned either by the Monmouth County Association of REALTORS; or by the developers of the software, Kunversion, LLC. All rights reserved. Each office independently owned and operated.
The New Jersey Real Estate Commission requires every licensed broker or salesperson with whom you list your property to give you a copy of this notice. The purpose is to help you comply with the New Jersey Law
 © BRIGHT, All Rights Reserved
