
Primary on Main - Adult 55+


Address
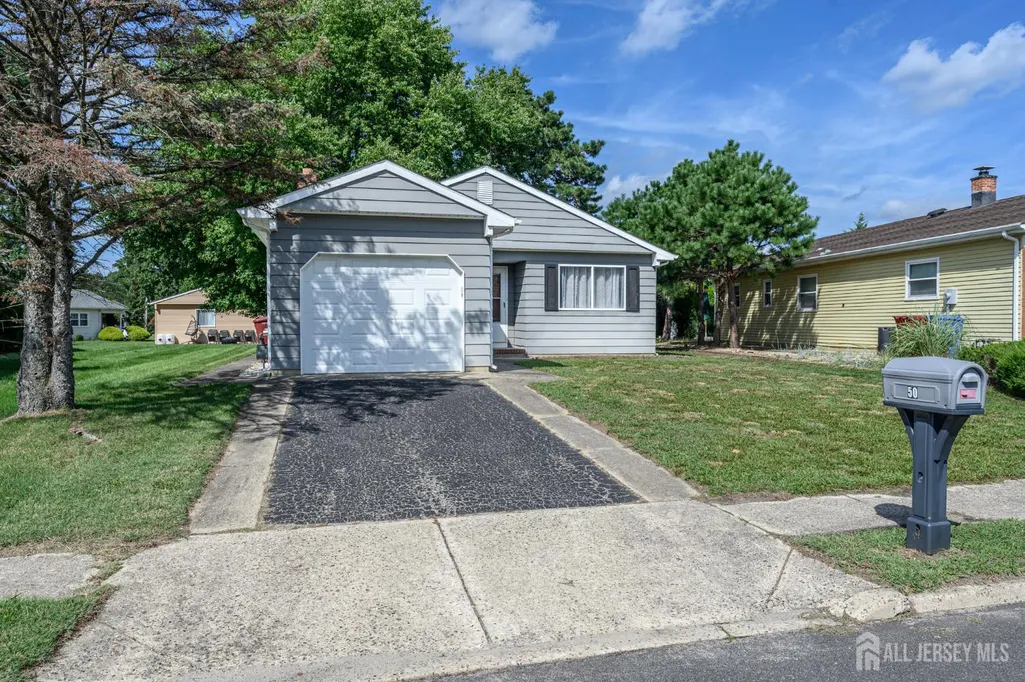
50 Rodhos Street, Toms River, NJ
Price
$ 315,000
Property Attributes
- MLS#2703939R
- TypeSingle Family
- Listing Status Active
- CountyOcean
- CityToms River
- NeighborhoodHoliday City West Sec 01
- Zip08757
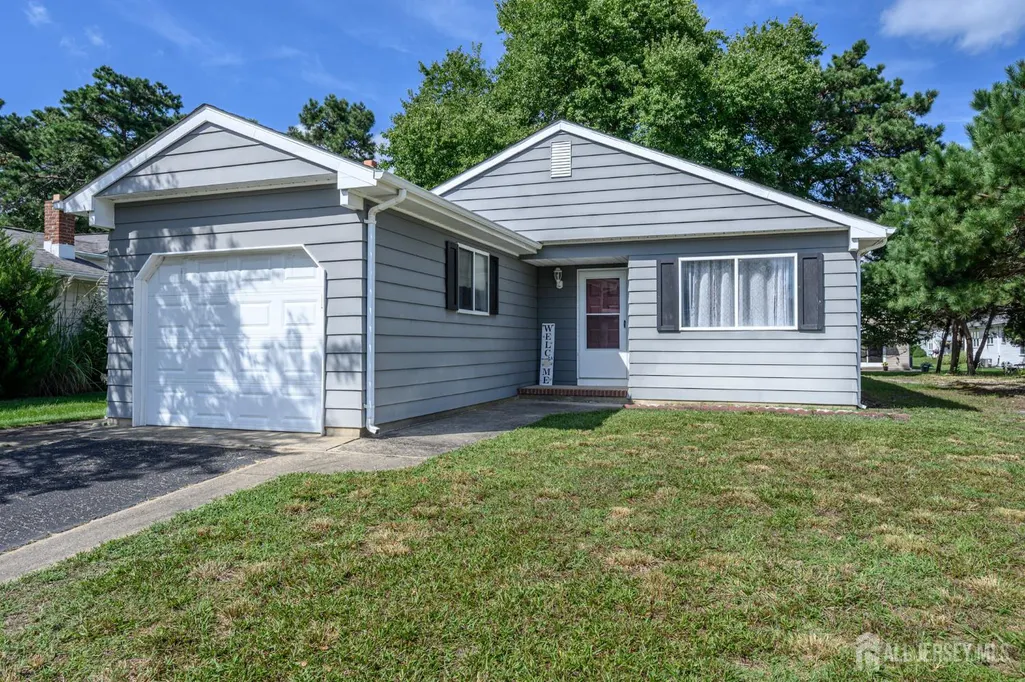
- StyleRanch
- Year Built1982
- Taxes$ 4043
- Price$ 315,000
- Bedrooms2
- Full Bathrooms2
- Half Bathrooms0
- Sqr Footage1034
- Lot Size0.1313 Acres
Data Source:
All Jersey MLS
Property Description
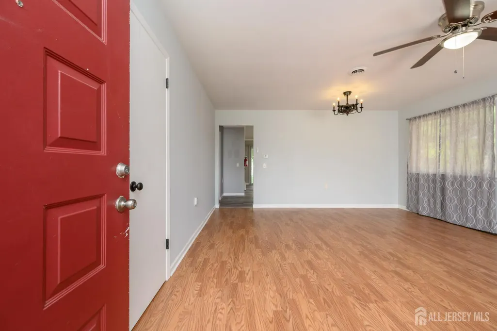
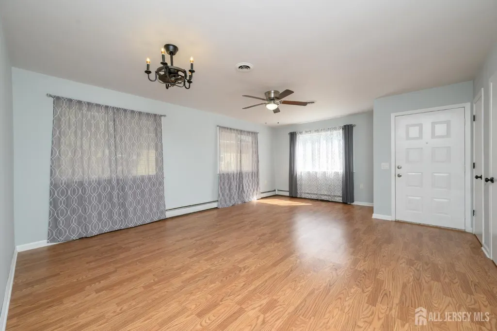
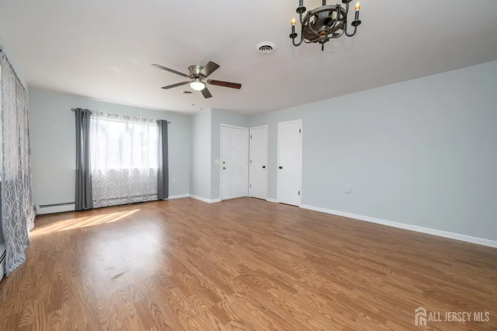
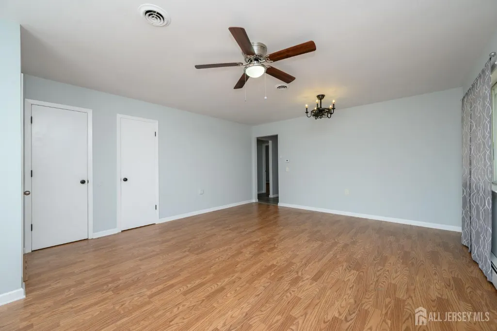
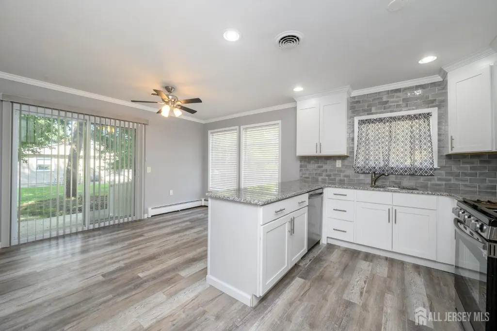
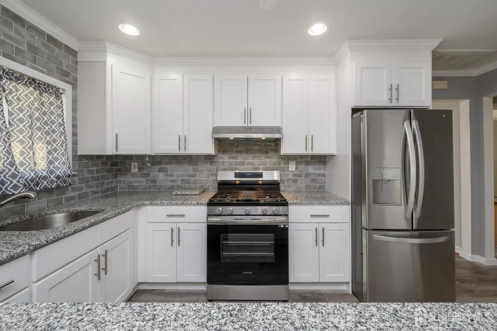
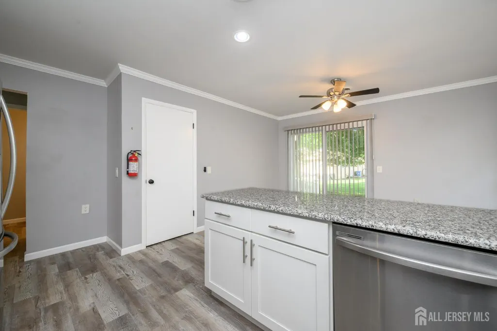
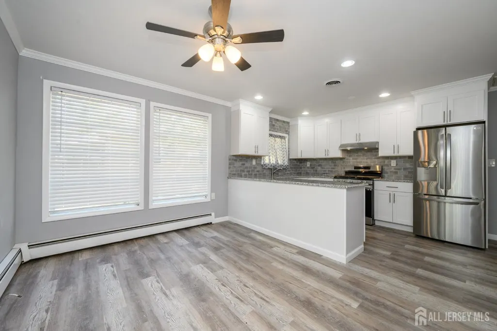
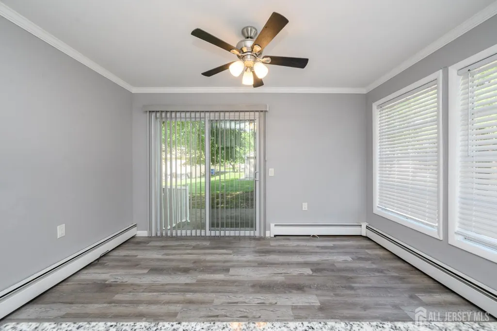
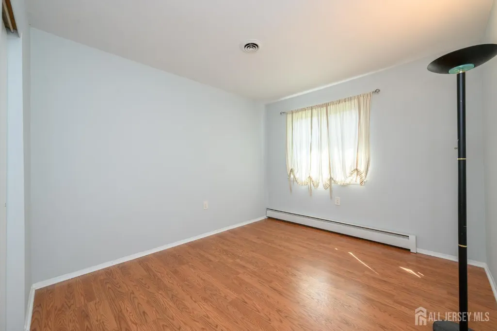
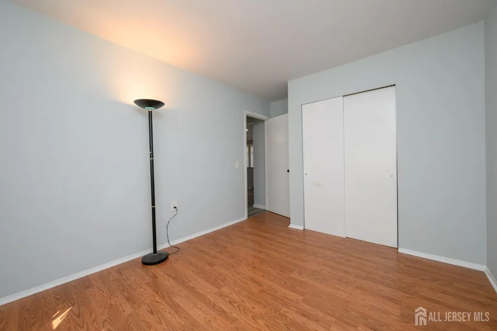
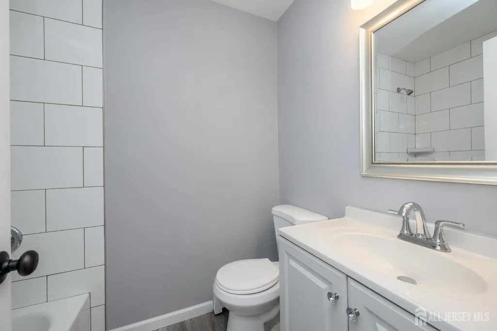
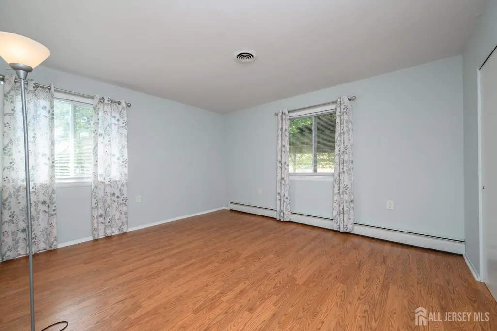
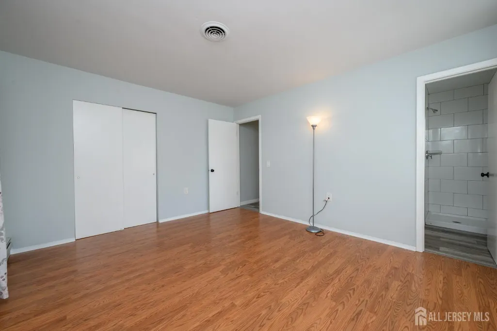
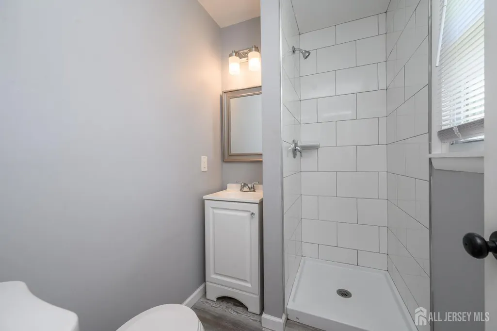
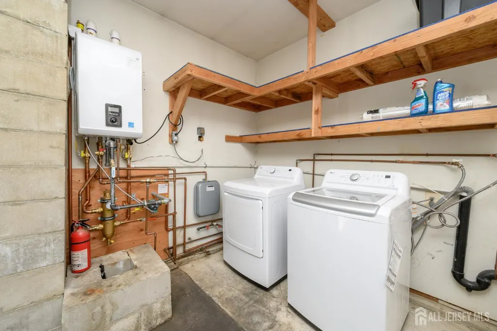
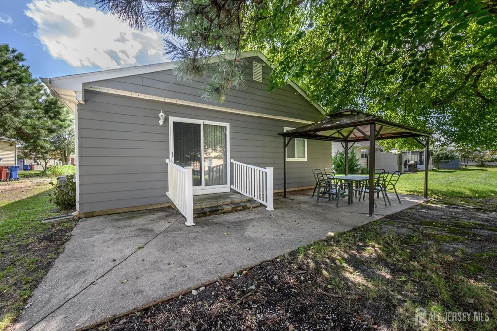
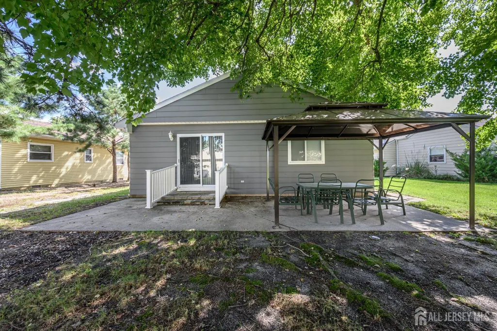
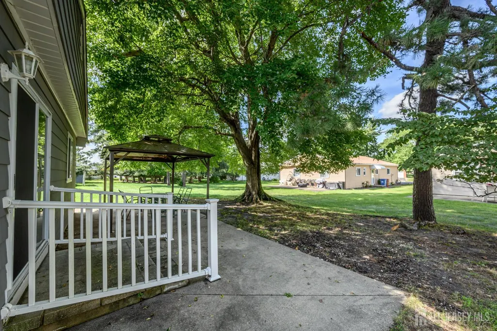
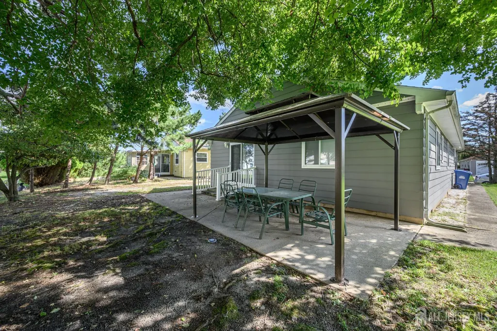
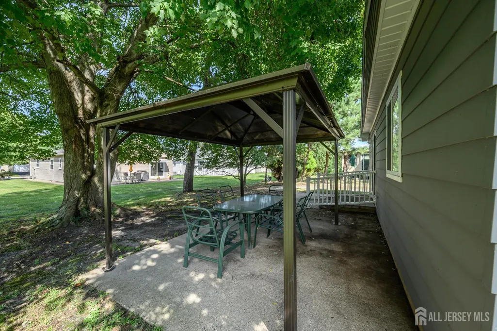
Holiday City West's sought after 55+ Community premieres this beautiful 2 Bed 2 Bath Monterey model Ranch with 1 Car Garage and Master Suite, ready and waiting for you! Well maintained inside and out with plenty of upgrades all through and ample amenities to indulge, just pack your bags and move right in. Step in to find a spacious, light and bright living room with lovely laminate flooring and tons of natural light all through. Upgraded eat-in-kitchen offers sleek SS appliances, gorgeous granite counters, recessed lighting, elegant crown molding, ample cabinet storage, tiled backsplash, a delightful breakfast bar, and sun soaked dinette space with slider to the private rear patio for easy al fresco dining. Down the hall, find the main full bath with tub shower and 2 generous bedrooms, inc the large Master Suite. MBR boasts its own private ensuite bath with handi-accessible stall shower. Peaceful outdoor area offers a charming patio that is the perfect spot to enjoy your morning coffee. 1 car garage protects from the elements, with in-unit laundry, an added convenience. Relax and enjoy your golden years with maintenance free living in a great community, offering a clubhouse, tennis courts, boccee, an outdoor pool, and more! Conveniently located to shopping, dining, and Routes 37 + 9 for a seamless commute. Don't miss out! Come and see TODAY!!
| Price History | |
|---|---|
| 9/14/2026 | Listed $315,000 |
General Features
| Living Area | 1034 |
|---|---|
| Sewer | Public Sewer |
| Heating | Baseboard Hotwater |
| Cooling | Central Air,Ceiling Fan(s) |
| Utilities | Electricity Connected,Natural Gas Connected |
| Roof | Asphalt |
| Zoning | PRRC |
| Year Built | 1982 |
| Stories Count | 1 |
| Levels | One |
| Property Subtype | Single Family Residence |
| Tax Year | 2025 |
| County | Ocean |
| Property Type | Residential |
| MaintenanceExpense | 120 |
| Full Baths | 2 |
| Status | Active |
| City | Toms River |
| Lot Size Square Feet | 5719 |
| Tax Annual Amount | 4043 |
| Living Area Units | Square Feet |
| Standard Status | Active |
| Appliances | Gas Range/Oven,Gas Water Heater |
| Gas Y/N | Natural Gas |
| Garage Spaces | 1 |
| Architectural Style | Ranch |
| Pool Features | Outdoor Pool,In Ground |
| Pets Allowed | Yes |
| Ownership | Fee Simple |
| Attached Garage | true |
| Subdivision Name | Holiday City West Sec 01 |
| Garage Y/N | true |
| Total Rooms | 5 |
| Senior Community Y/N | true |
| Carport Y/N | false |
| HOA Fee 2 Frequency | Monthly |
| Property Attached Y/N | false |
| Community Features | Bocce,Clubhouse,Community Room,Outdoor Pool,Tennis Court(s),Curbs,Sidewalks |
| Accessibility | Stall Shower |
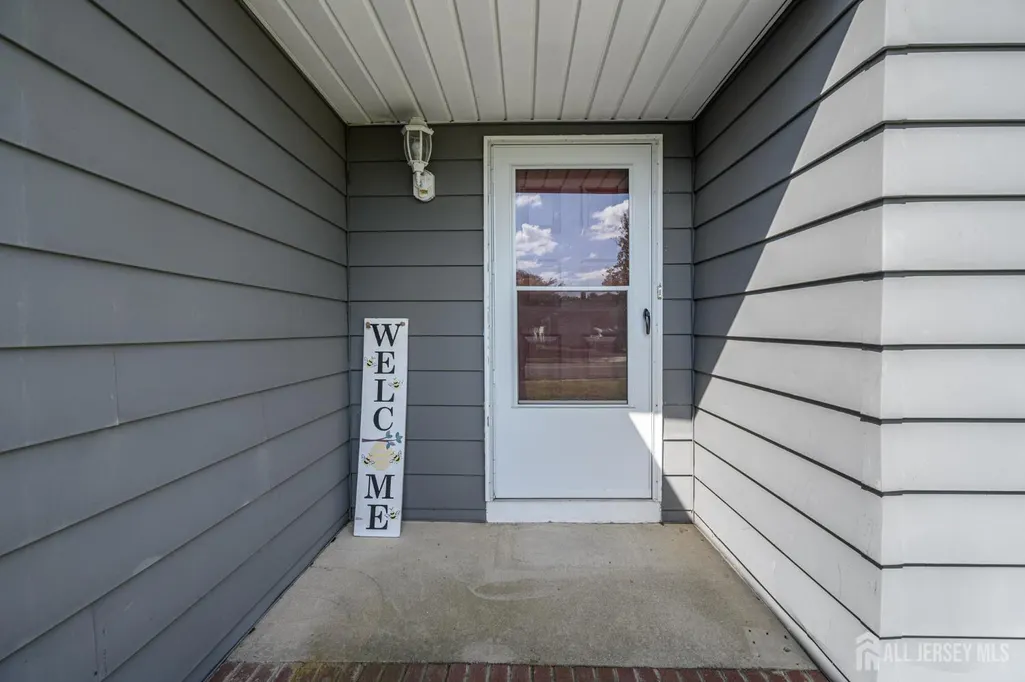
| Patio/Porch Features | Porch,Patio |
| Primary Bedroom Level | First |
| Association Fee Includes | Common Area Maintenance,Maintenance Structure,Snow Removal,Trash,Maintenance Grounds |
| HOA | true |
Interior Features
| Interior Amenities | 2 Bedrooms,Kitchen,Living Room,Bath Full,Bath Main,Dining Room,None |
|---|---|
| Flooring | Laminate |
| Total Stories | 1 |
| Heating Y/N | true |
| Total Baths | 2 |
| Basement | Slab Only |
| Fireplace Y/N | false |
| Total Bedrooms | 2 |
| Kitchen Features | Granite/Corian Countertops,Breakfast Bar,Eat-in Kitchen,Separate Dining Area |
| Dining Room Features | Living Dining Combo |
| Primary on Main | 112.388888888 |
| Second Bedroom Length | 9.916666666 |
| Second Bedroom Width | 11.333333333 |
| Living Room Area | 304.597222222 |
| Living Room Length | 20.083333333 |
| Living Room Width | 15.166666666 |
| Primary Bedroom Area | 164.847222222 |
| Primary Bedroom Features | 1st Floor,Full Bath |
| Primary Bedroom Length | 11.916666666 |
| Primary Bedroom Width | 13.833333333 |
| Window Features | Screen/Storm Window |
| Kitchen Area | 231.625 |
| Kitchen Length | 12.75 |
| Kitchen Width | 18.166666666 |
Exterior Features
| Parking Features | 1 Car Width,Additional Parking,Asphalt,Garage,Attached,Garage Door Opener,Driveway,On Site,Paved |
|---|---|
| Lot Features | Level |
| Water Source | Public |
| Lot Size Area | 0.1313 |
| Building Area Total | 1034 |
| Lot Dimensions | 110.00 x 46.00 |
| Lot Size Acres | 0.1313 |
| Other Parking | Oversized Vehicles Restricted |
| Covered Spaces | 1 |
| Exterior Amenities | Lawn Sprinklers,Open Porch(es),Curbs,Patio,Door(s)-Storm/Screen,Screen/Storm Window,Sidewalk,Yard |
Amenities
- Foreclosure
- Views
- Short Sale
- New Construction
- Adult 55+
- Lease To Own
- No HOA Fees
- Furnished
- Primary On Main
- Air Conditioning
- Seller Finance
- Green
- Fixer Upper
- Horse
- Golf
- Fireplace
- Deck
- Garage
- Basement
- Pool
Property vs Single Family Average in 08757
Price
Taxes
Year Built
 The data relating to real estate for sale on this web-site comes in part from the Internet Listing Display database of the ALL JERSEY MULTIPLE LISTING SYSTEM, INC. Real estate listings held by brokerage firms other than this site-owner are marked with the ILD logo. The ALL JERSEY MULTIPLE LISTING SYSTEM, INC. does not warrant the accuracy, quality, reliability, suitability, completeness, usefulness or effectiveness of any information provided.
The information being provided is for consumers' personal,
The data relating to real estate for sale on this web-site comes in part from the Internet Listing Display database of the ALL JERSEY MULTIPLE LISTING SYSTEM, INC. Real estate listings held by brokerage firms other than this site-owner are marked with the ILD logo. The ALL JERSEY MULTIPLE LISTING SYSTEM, INC. does not warrant the accuracy, quality, reliability, suitability, completeness, usefulness or effectiveness of any information provided.
The information being provided is for consumers' personal,
 All information is believed to be accurate but is not guaranteed. Protected by Copyright© 2026 and is owned either by the Monmouth County Association of REALTORS; or by the developers of the software, Kunversion, LLC. All rights reserved. Each office independently owned and operated.
The New Jersey Real Estate Commission requires every licensed broker or salesperson with whom you list your property to give you a copy of this notice. The purpose is to help you comply with the New Jersey Law
All information is believed to be accurate but is not guaranteed. Protected by Copyright© 2026 and is owned either by the Monmouth County Association of REALTORS; or by the developers of the software, Kunversion, LLC. All rights reserved. Each office independently owned and operated.
The New Jersey Real Estate Commission requires every licensed broker or salesperson with whom you list your property to give you a copy of this notice. The purpose is to help you comply with the New Jersey Law
 © BRIGHT, All Rights Reserved
