
Open House Thu, Nov 12th 4:00 PM - 6:00 PM - Primary on Main
Address
2377 Booker Avenue, Aston, PA
Price
$ 380,000
Property Attributes
- MLS#PADE2124910
- TypeSingle Family
- Listing Status ACTIVE
- CountyDELAWARE
- CityAston
- AreaUpper Chichester Twp
- NeighborhoodTwin Oaks
- Zip19014
- StyleRanch/Rambler
- Year Built1945
- Taxes$ 5779
- Price$ 380,000
- Bedrooms3
- Full Bathrooms2
- Half Bathrooms0
- Sqr Footage1520
- Lot Size0.12 Acres
Data Source:
Bright MLS
Property Description
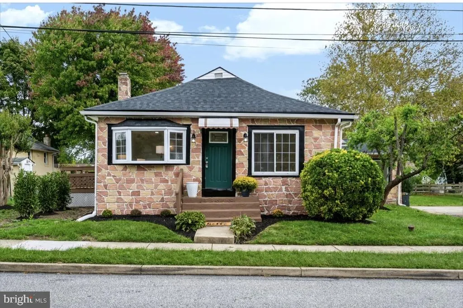
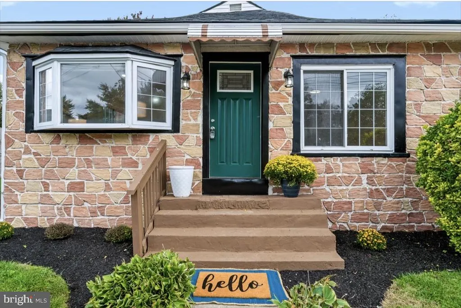
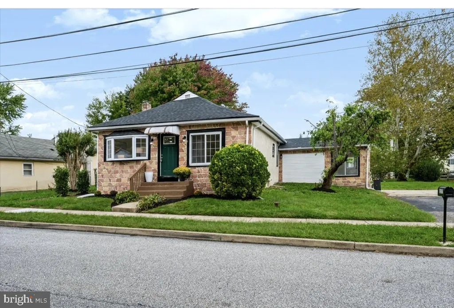
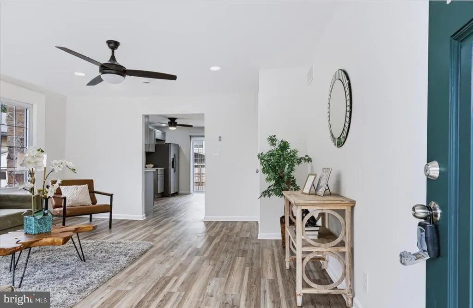
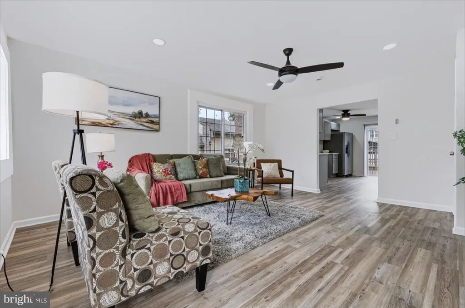
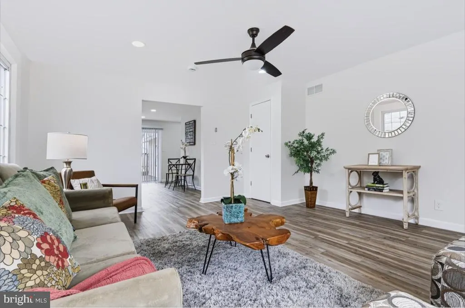
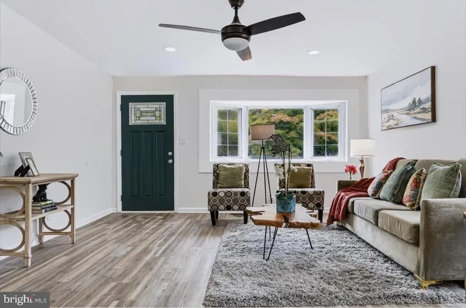
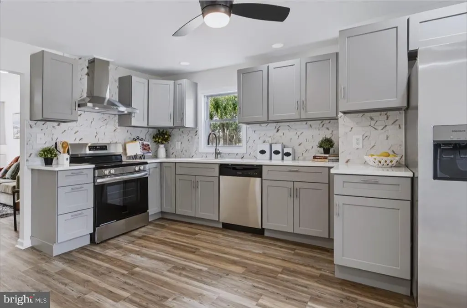
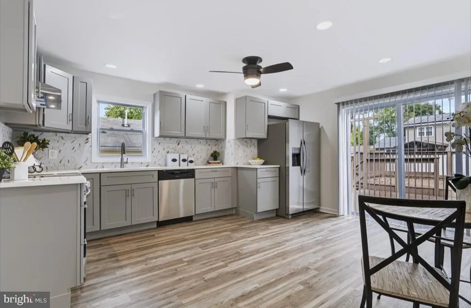
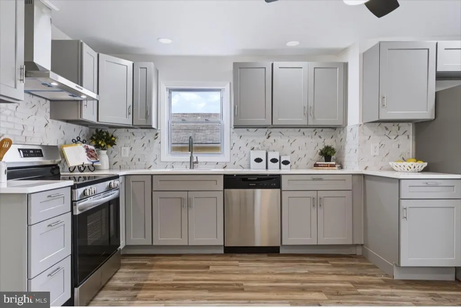
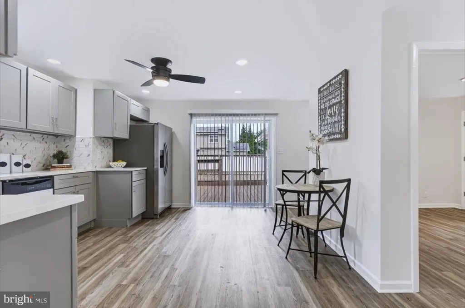
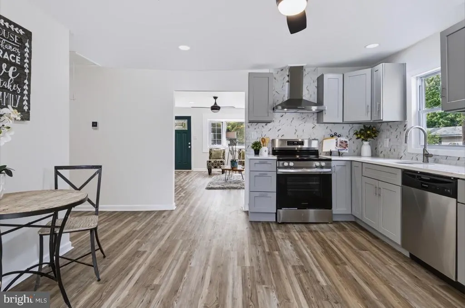
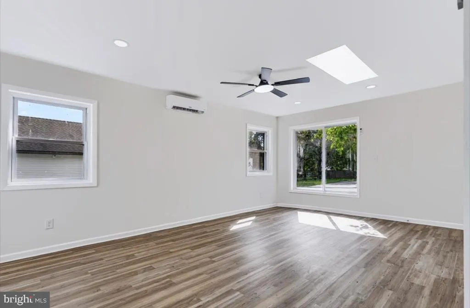
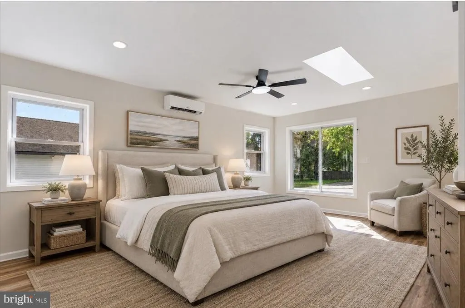
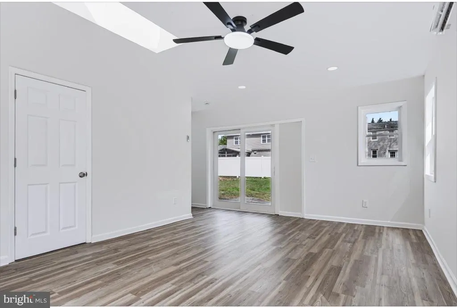
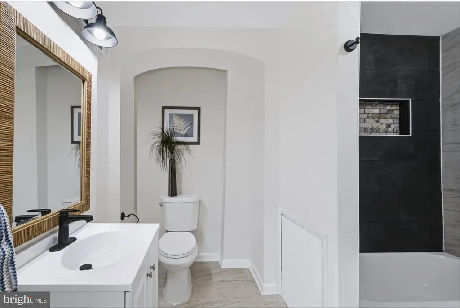
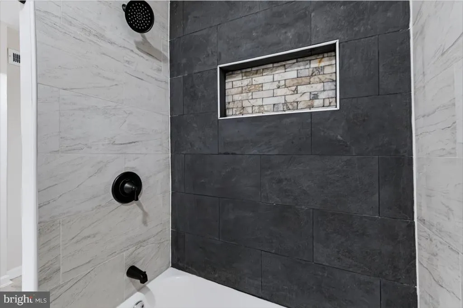
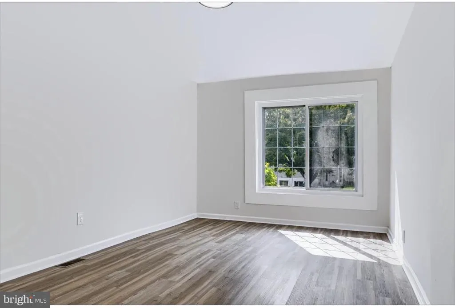
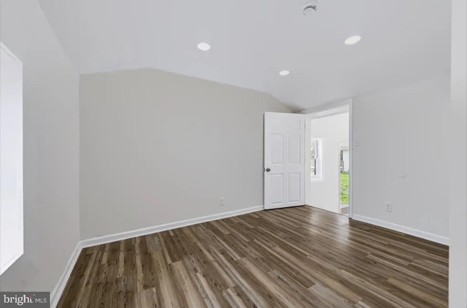
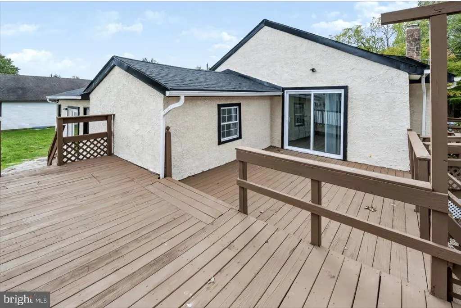
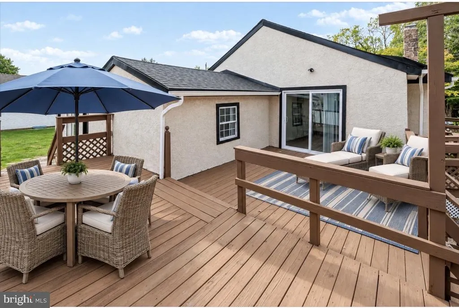
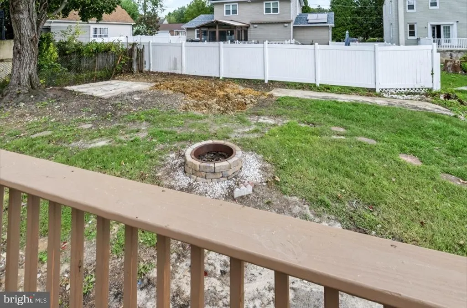
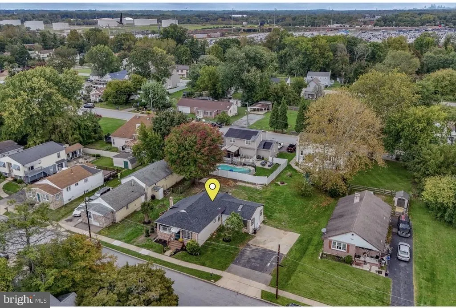
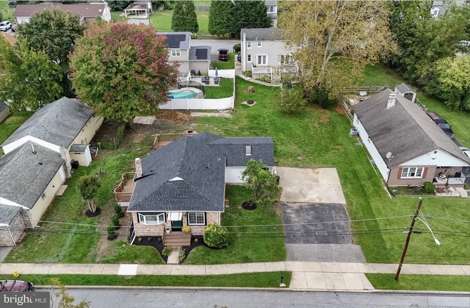
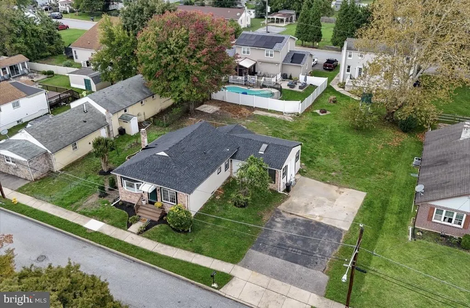
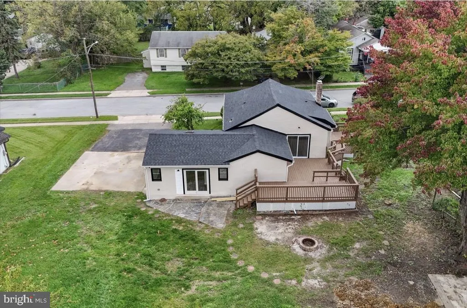
Welcome to this beautifully renovated 3-bedroom, 2-bathroom, 1,550-square-foot ranch home offering comfortable one-level living, modern finishes, and an additional lot with endless possibilities. Thoughtfully improved throughout, this home is truly move-in ready! Step inside to a warm and inviting living room, beautifully illuminated by an abundance of natural light. At the heart of the home is the gorgeous, updated kitchen, featuring new cabinetry, quartz countertops, a new exhaust hood, tile backsplash, stainless steel appliances, and a new sliding glass door providing easy access to the spacious rear deck. New flooring throughout creates a clean and cohesive feel, while both full bathrooms feature beautifully tiled floors and showers, new vanities, and modern finishes. The spacious primary suite offers a private retreat with a generous walk-in closet, stylish full bathroom, and sliding doors leading directly to the rear deck. A versatile bonus room located between the kitchen and primary suite is perfect for a home office, study, playroom, or hobby space. A standout feature of this property is the additional lot, providing exceptional flexibility and future potential. Subject to zoning, permits, and township approvals, and with buyer to perform their own due diligence, the additional lot could potentially accommodate a pole building, detached garage with an ADU apartment above, an extended driveway, additional parking, or another use to suit your needs. Outside, enjoy the large rear deck, perfect for entertaining or relaxing, along with an oversized driveway offering plenty of off-street parking. Major improvements include a new HVAC system, mini-split, water heater, 200-amp electrical service, roof, gutters, and select new windows. The main level offers convenient one-floor living, while the basement provides additional storage space. With extensive updates, a spacious primary suite, flexible bonus room, generous outdoor space, and an additional lot offering exciting possibilities, this property is a rare combination of comfort, functionality, and opportunity. Seller is a licensed Realtor.
| Price History | |
|---|---|
| 9/30/2026 | Listed $380,000 |
General Features
| Living Area | 1520 |
|---|---|
| Sewer | Public Sewer |
| Heating | 90% Forced Air |
| Cooling | Central A/C |
| Possession | 0-30 Days CD,31-60 Days CD |
| Zoning | R-10 |
| Architectural Style | Ranch/Rambler |
| Construction Materials | Stucco |
| School District | CHICHESTER |
| Year Built | 1945 |
| Levels | 1 |
| Tax Year | 2026 |
| Ownership | Fee Simple |
| Cool Fuel | Electric |
| Building Name | NONE AVAILABLE |
| Accessibility | None |
| County | DELAWARE |
| New Construction | No |
| Property Type | Residential |
| HOA | No |
| Subdivision Name | TWIN OAKS |
| Garage Y/N | No |
| Water Access Y/N | No |
| Other Structures | Above Grade,Below Grade |
| Full Baths | 2 |
| Status | ACTIVE |
| Directions | PA-452 to Washington Ave.,right onto Booker Ave. |
| City | ASTON |
| Senior Community Y/N | No |
| MLS Area | Upper Chichester Twp (10409) |
| Lot Size Units | Square Feet |
| Lot Size Square Feet | 5227.00 |
| Tax Assessed Value | 147660.0 |
| Land Lease Y/N | No |
| Tax Annual Amount | 5779.0 |
| Property Condition | Excellent |
| Structure Type | Detached |
| Condo/Coop Association fee Y/N | No |
| Bathrooms Full Main Level | 2 |
| Bathrooms Count Main Level | 2.00 |
| Price Per Sq Ft Total AG | 250.0 |
| Vacation Rental Y/N | No |
| Virtual Tour | https://vt-idx.psre.com/HK32503 |
| Total SQFT | 1520 |
| Living Area Units | Square Feet |
| Standard Status | Active |
| Year Built Source | Estimated |
Interior Features
| Heating Fuel | Electric |
|---|---|
| Basement | Full,Sump Pump,Unfinished |
| Hot Water | Electric |
| Basement (Y/N) | Yes |
| Heating Y/N | Yes |
| Above Grade Finished Area | 1520 |
| Central Air Y/N | Yes |
| Total Bedrooms | 3 |
| Room Type | Living Room,Kitchen,Bonus Room |
| Main Level Bedrooms | 3 |
| Below Grade Finished Area Unit Type | Square Feet |
| LivingAreaSource | Estimated |
| Below Grade Finished Area Source | Estimated |
| Above Grade Finished Area Source | Estimated |
| Above Grade Finished Area Unit Type | Square Feet |
| Total Baths | 2 |
Exterior Features
| Pool | No Pool |
|---|---|
| Water Source | Public |
| Total Parking Spaces | 5 |
| Type of Parking | Driveway |
| Foundation Details | Stone |
| Water View Y/N | No |
| Lot Size Acres | 0.12 |
| Lot Size Source | Estimated |
| Waterfront Y/N | No |
| Navigable Water Y/N | No |
| Water Oriented Y/N | No |
Room Details
| Room | Dimensions | Level | Flooring | Details |
|---|---|---|---|---|
| Bonus Room | Main | |||
| Kitchen | Main | |||
| Living Room | Main |
Amenities
- Foreclosure
- Views
- Short Sale
- New Construction
- Adult 55+
- Lease To Own
- No HOA Fees
- Furnished
- Primary On Main
- Air Conditioning
- Seller Finance
- Green
- Fixer Upper
- Horse
- Golf
- Fireplace
- Deck
- Garage
- Basement
- Pool
Property vs Single Family Average in 19014
Price
Taxes
Year Built
Visits

 All information is believed to be accurate but is not guaranteed. Protected by Copyright© 2026 and is owned either by the Monmouth County Association of REALTORS; or by the developers of the software, Kunversion, LLC. All rights reserved. Each office independently owned and operated.
The New Jersey Real Estate Commission requires every licensed broker or salesperson with whom you list your property to give you a copy of this notice. The purpose is to help you comply with the New Jersey Law
 © BRIGHT, All Rights Reserved
